
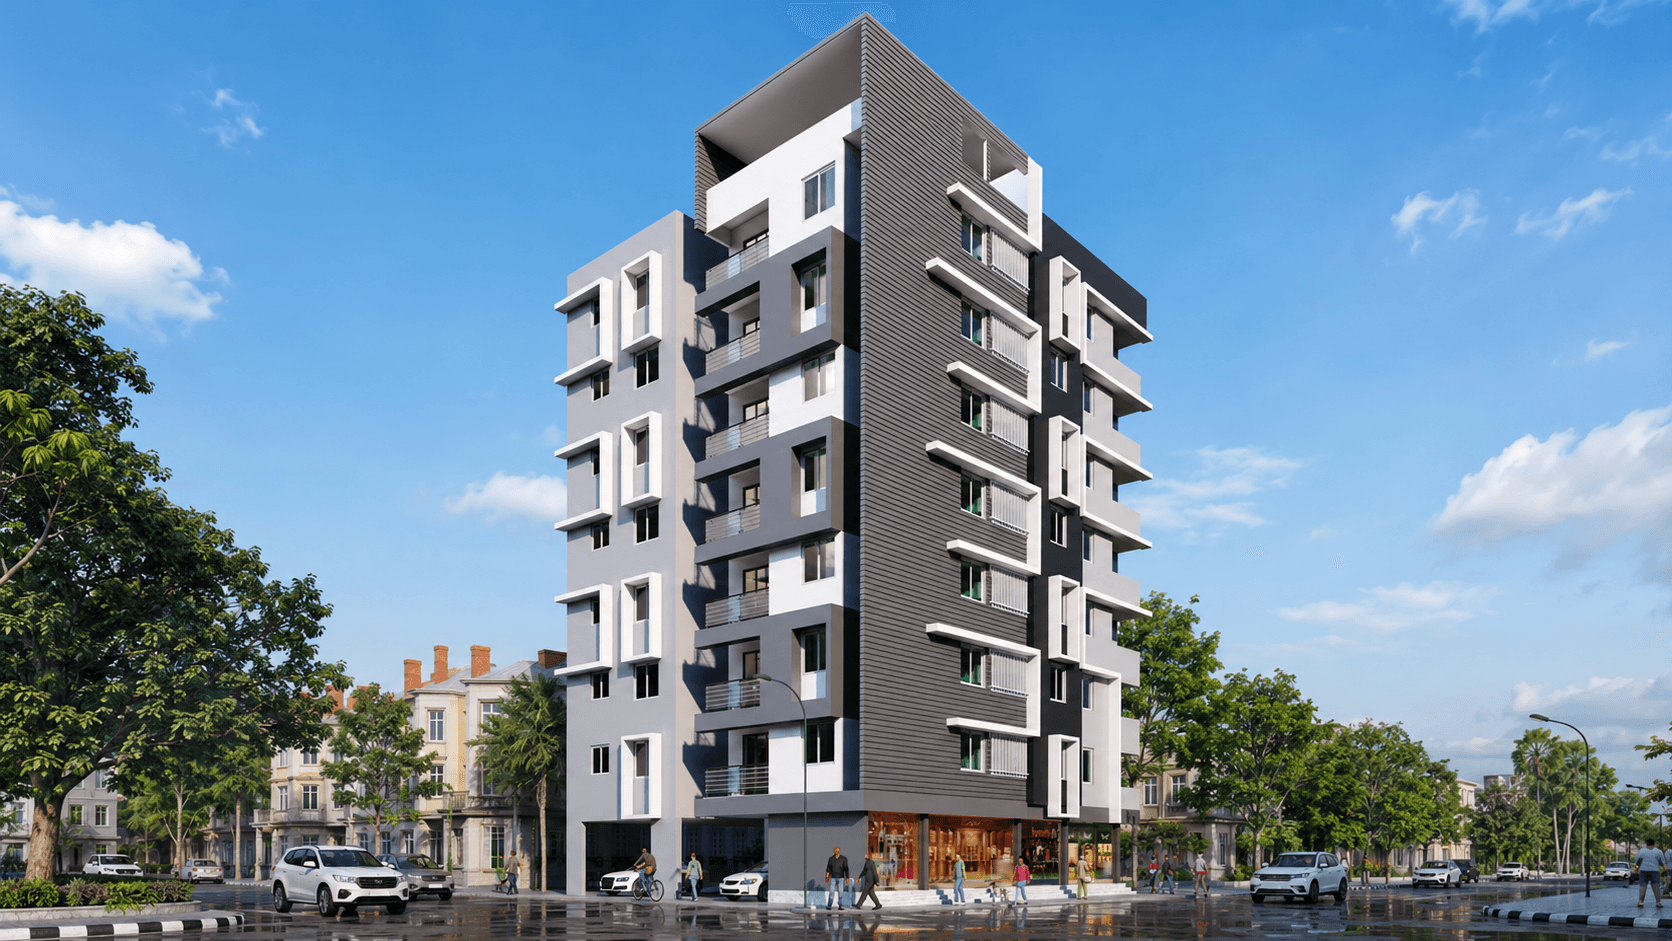
Swapnashilp
Swapnashilp is a residential and commercial development by Royal Buildcon, located in Gandhi Nagar, Raviwar Peth, Solapur. The project offers 2 BHK apartments along with commercial shops, with a focus on spacious layouts, quality construction, practical amenities, ventilation, parking, and convenient connectivity.
Swapnashilp by Royal Buildcon is a mixed-use development combining residential apartments with commercial shops. The project is designed primarily around 2 BHK homes, with four apartment layouts offering different carpet areas. The residential building features an earthquake-resistant RCC structure, powder-coated aluminium sliding windows, granite window sills, glazed vitrified flooring, granite kitchen platforms, concealed electrical wiring and plumbing, and quality sanitary and CP fittings. The project also provides practical common facilities including lift access with battery backup, CCTV surveillance, rainwater harvesting, underground and overhead water tanks, ample two-wheeler and four-wheeler parking, and heavy-duty anti-skid parking flooring.
Type
Residential & Commercial
Arrangement
2 BHK & Commercial
Status
Completed
Location
Gandhi Nagar, Raviwar Peth, Solapur
Specifications & Features
Structure
- Earthquake-resistant RCC framed structure
- 6-inch outer walls
- 4-inch inner walls
Flooring
- 2' x 2' glazed vitrified tiles throughout the flats
Doors
- Main door frame and shutter made from marine plywood
- High-gloss laminates
- Safety lock
- Flush doors with metallic lamination
- Granite door frames
Windows
- Powder-coated aluminium sliding windows
- Safety grills
- Granite window sills
- Glass panels
Kitchen
- Granite stone kitchen platform
- Stainless steel sink
- Wall tiles above kitchen platform up to full height
- Utility washing area
Washroom
- Designer ceramic full-height wall tiles
- Anti-skid flooring
- ISI-mark standard sanitary fittings
- Concealed plumbing
Electrification
- Concealed copper ISI-mark wiring
- Telephone point
- AC point in living and master bedroom
- TV point
- Geyser point
- Exhaust fan point
- Inverter point
Painting
- Oil-bond distemper for internal walls
- Ace / Apex paint for exterior surfaces
Common Areas
- Heavy-duty anti-skid flooring in parking
- Lift with battery backup
- Rainwater harvesting
- Underground and overhead water tanks
- CCTV surveillance
- Ample two-wheeler and four-wheeler parking
Floor Plans
RERA Compliance
Registered under the Real Estate Regulatory Authority
Flat Types & Area
| Unit | Carpet Area | Built-up Area | Super Built-up |
|---|---|---|---|
| Type 1 (201, 401, 601) | 610.00 sq.ft (533.32 + 76.68) | 732.00 sq.ft | 841.80 sq.ft |
| Type 2 (202, 402, 602) | 684.50 sq.ft (611.75 + 72.75) | 821.40 sq.ft | 944.61 sq.ft |
| Type 3 (203, 403, 603) | 670.22 sq.ft (582.53 + 87.69) | 804.26 sq.ft | 924.90 sq.ft |
| Type 4 (204, 404, 604) | 610.30 sq.ft (533.75 + 76.55) | 732.36 sq.ft | 842.21 sq.ft |
What Sets Us Apart
Project Location
Swapnashilp, Plot No. 14/161, Gandhi Nagar, Raviwar Peth, Solapur, Maharashtra
Gandhi Nagar, Raviwar Peth, Solapur