
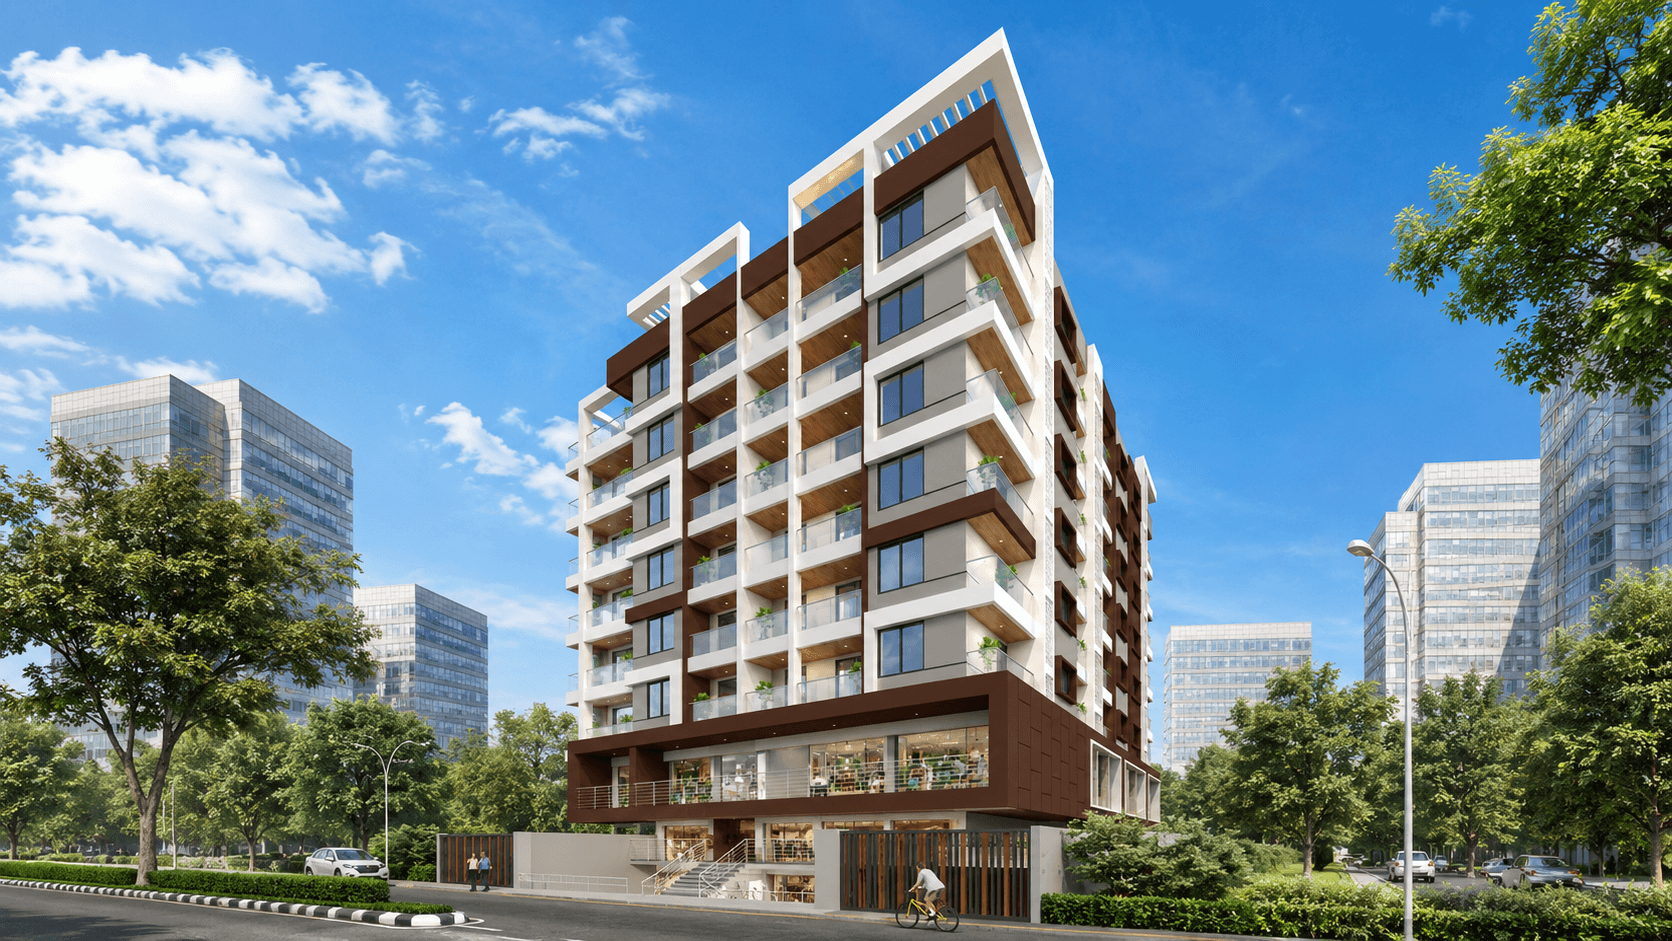
Royal Imperial Tower
Completed
Royal Imperial Tower is a premium mixed-use residential and commercial development by Royal Buildcon & Associates, located in the Saiful area of Solapur. The project offers 2 BHK residential apartments, commercial shops and office spaces, with modern construction, spacious layouts, multiple lifts, dedicated parking, CCTV surveillance, EV charging, rooftop solar and other contemporary amenities.
Royal Imperial Tower by Royal Buildcon & Associates is a large-scale residential and commercial development planned around modern urban living and commercial accessibility. Located in Swami Vivekanand Nagar, near Saiful, Solapur, along the Solapur–Vijapur Highway with a 24-metre-wide front road, the project brings Pune- and Mumbai-style housing quality to Solapur while maintaining a focus on affordability, quality construction, trust, and transparency. The residential portion consists of 2 BHK apartments across the upper floors, with multiple apartment configurations ranging from 729 sq.ft to 844 sq.ft carpet area. The commercial component includes prime shops on the upper and lower ground floors and multiple office units on the first floor. Construction specifications include RCC framed earthquake-resistant structure, premium 24" x 48" vitrified tiles, digital door locks, video door phones, French doors for balconies with SS glass railings, branded automatic lifts with battery backup, rooftop solar system, EV charging, CCTV surveillance, and automated water management.
Type
Residential & Commercial
Arrangement
2 BHK & Commercial
Status
Under Construction
Location
Saiful, Solapur
Construction Update
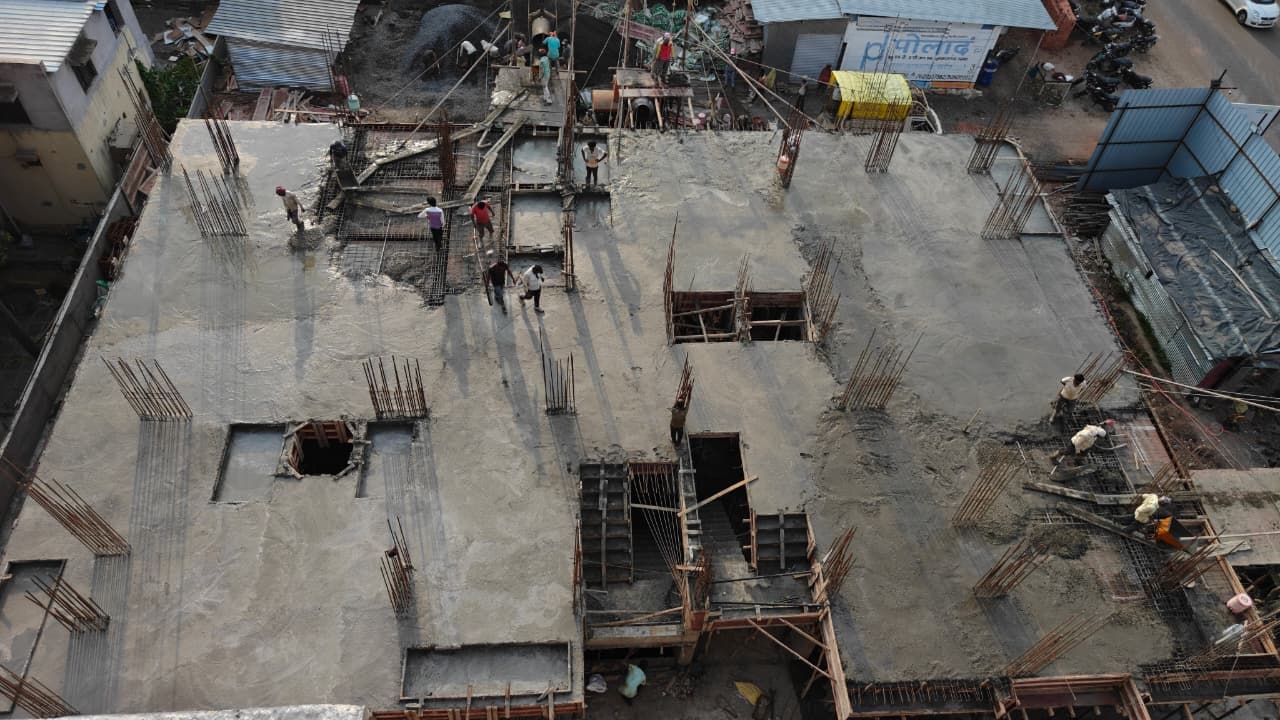
1st Floor Slab Concrete Casting in Progress
Project Completion
Started
Mar 2026
Updated
Sept 2026
Est. Completion
Dec 2028
Progress is updated biweekly with the latest site developments.
Specifications & Features
Structure
- RCC framed earthquake-resistant structure
- 6-inch outer walls
- 4-inch inner walls
Flooring
- 24" x 48" glazed vitrified tiles
- Flooring for living room, kitchen, and bedrooms
Doors
- Main door frame and shutter with marine plywood
- High-gloss laminates
- Safety lock
- Video door phone
- Granite-framed flush doors with laminate
- Digital door lock for main entrance
Windows
- Powder-coated aluminium sliding windows
- Safety grills
- Mosquito nets
- Granite window frames
- French doors for balconies
- Balcony glass railing with SS locking system
Kitchen
- Granite kitchen platform
- Stainless steel sink
- Wall tiles above kitchen platform up to lintel level
- Utility washing area
- Safe gas pipeline provision for kitchen use
Washroom
- Designer ceramic full-height wall tiles
- Anti-skid flooring
- ISI-mark sanitary fittings
- Premium CP fittings with concealed plumbing
- Geysers installed in bathrooms
- Exhaust fans installed in bathrooms
- Diverters
- Modern commodes with efficient flush mechanism
Electrification
- Concealed copper ISI-mark wiring
- AC point
- TV point
- Geyser point
- Exhaust fan point
- AC point in master bedroom
- Inverter point
- Water purifier point
- Oven point
Painting
- Plastic paint for internal walls
- Apex / Ace paint for exterior surfaces
Common Areas
- Heavy-duty anti-skid / trimix parking flooring
- Branded automatic lifts with battery backup (Johnson / Opel / OTIS / Equivalent)
- Provision for 2 lifts and 2 staircases
- Rainwater harvesting
- Underground and overhead water tanks
- CCTV surveillance throughout the building
- EV charging point
- Smart water pump with automated control
Terrace
- Rooftop solar system
- Common amenity power provision for lifts, water pump, and parking lighting
Flat Types & Area
| Unit | Carpet Area | Built-up Area | Super Built-up |
|---|---|---|---|
| 101, 201, 301, 401, 501, 601, 701 | 729 sq.ft | 875 sq.ft | 1,006 sq.ft |
| 202, 302, 402, 502, 602, 702 | 835 sq.ft | 1,002 sq.ft | 1,152 sq.ft |
| 203, 303, 403, 503, 603, 703 | 768 sq.ft | 921 sq.ft | 1,059 sq.ft |
| 204, 304, 404, 504, 604, 704 | 844 sq.ft | 1,012 sq.ft | 1,163 sq.ft |
| 205, 305, 405, 505, 605, 705 | 796 sq.ft | 955 sq.ft | 1,098 sq.ft |
What Sets Us Apart
Project Location
Royal Imperial Tower, Sr. No. 113/13/B, Plot No. 2A, Swami Vivekanand Nagar, Near Saiful, Solapur – 413004, Maharashtra
Saiful, Solapur